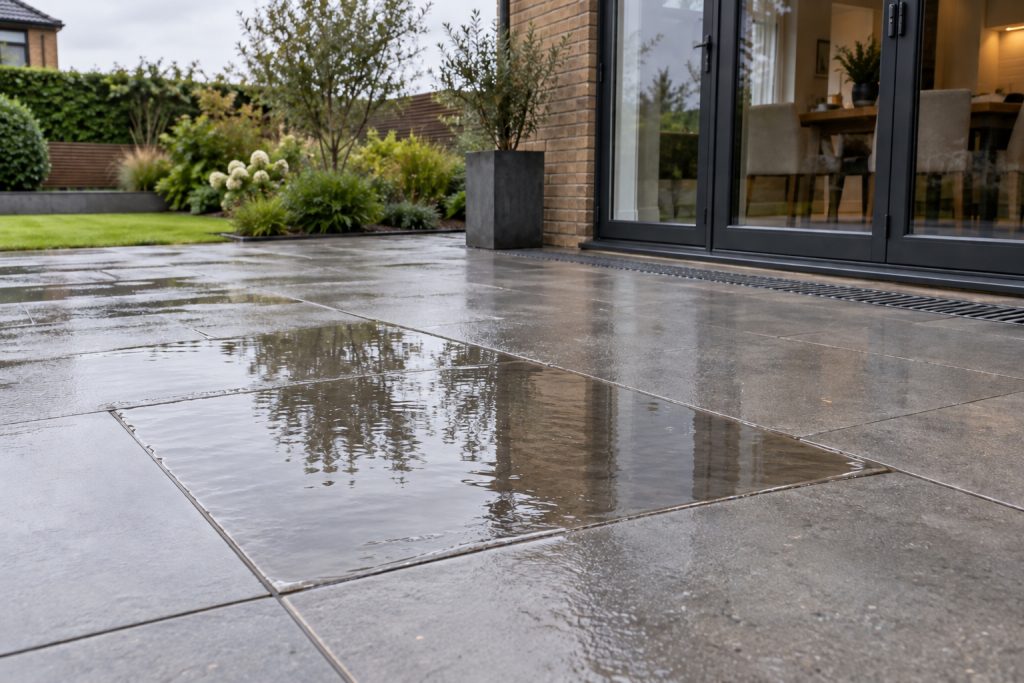

A newly installed patio should manage rainfall in a controlled and predictable way. Water should travel across the finished surface towards a suitable edge, drainage channel or other intended discharge point without repeatedly collecting in areas where it cannot escape.
However, a photograph showing a puddle does not explain why the water is there. The cause may be a small variation within one paving unit, an isolated low point, inadequate falls across a larger area, a blocked outlet, unsuitable levels beside the house or a drainage arrangement that was never capable of dealing with the water reaching it.
That distinction matters because the correct remedy depends upon the cause. Relaying one slab may resolve a genuinely local depression, but it will achieve very little if the patio as a whole falls in the wrong direction or directs water towards a channel with nowhere to discharge.
Does every puddle mean the patio is defective?
Not necessarily. External paving is not an internal floor, and a completely dry surface immediately after rainfall would be an unrealistic expectation. Textured paving can retain a thin film of water, while small amounts may remain temporarily within the natural surface profile of riven stone or heavily textured products.
The timing, depth and extent of the water provide more useful evidence than the presence of moisture alone. A shallow film that disappears shortly after the rain stops presents a different issue from a deep puddle that remains for many hours or returns in the same place after every rainfall.
The type of paving also matters. A calibrated porcelain tile has a relatively consistent manufactured surface, whereas natural stone can contain variations that form part of its character. Even so, neither material should be installed without an effective drainage strategy.
Concern becomes more reasonable where water consistently collects across joints, remains against the building, occupies regular depressions, freezes during cold weather or prevents ordinary use of the area.
The difference between surface texture and incorrect levels
Homeowners often describe any retained water as ponding, although several different conditions can produce a similar photograph.
Water may remain within the shallow texture of a single slab even though the wider patio drains correctly. Another slab might have been installed slightly low in relation to its neighbours, creating a local basin. In other cases, a complete section of paving may lack sufficient fall or may slope towards an unintended obstruction.
A visual inspection can identify the approximate pattern, but reliable assessment normally requires measurements. A straightedge, level or suitable surveying equipment can help establish whether the surface falls consistently, whether individual paving units contain low points and whether the water has a continuous route to its intended outlet.
| What you can see | Possible explanation | Evidence to examine |
|---|---|---|
| A thin film within one textured slab | Normal surface texture or a minor local variation | Paving profile, depth of water and how quickly it clears |
| A regular puddle across several joints | Local depression, inadequate fall or settlement | Levels across the affected paving and surrounding area |
| Water against the building or threshold | Incorrect direction of fall, unsuitable external levels or ineffective channel drainage | DPC, threshold, channel level, outlet and complete drainage route |
| Water appearing after the patio has moved | Settlement or instability within the supporting construction | Movement, joint failure, construction photographs and selective opening-up |
Measurements must relate to the whole drainage path. Confirming a fall across one metre tells us little if water then reaches a raised border, a closed channel or another low area from which it cannot escape.
What fall should a patio have?
A fall is the controlled difference in height that encourages water to travel across the paving. It may run away from a building, towards a free-draining edge or into a suitable channel, depending upon the design and surrounding construction.
Fall must be considered as part of the complete drainage route
For many domestic paved areas, a fall of approximately 1:60 (porcelain) 1:80 for smooth natural Stone, provides a sensible working benchmark. The appropriate gradient may vary with the paving texture, manufacturer’s requirements, intended use, site constraints and drainage design, so a single number should never replace consideration of the complete installation.
A patio can contain the nominal fall on a drawing while failing in practice. Variations between individual slabs, inaccurate laying, settlement or an obstruction at the bottom of the fall can interrupt the intended route.
The relevant questions are whether the gradient is adequate for the chosen surface, whether it remains consistent and whether the water can discharge safely when it reaches the end of that gradient.
When a patio falls towards the house
Paving that directs water towards a building deserves careful attention. The concern is not limited to the appearance of a puddle because levels beside walls, thresholds, air bricks and damp-proof courses can affect how water interacts with the property.
External levels and drainage must work together
Traditional detailing commonly keeps external paving at least 150 mm below the damp-proof course, unless a properly designed alternative detail applies. Modern level or accessible thresholds can use different arrangements, but they require coordinated drainage and construction details rather than simply raising the patio until it meets the door.
A narrow drainage channel beside the house does not automatically correct an unsuitable layout. The channel needs enough capacity, suitable falls and a lawful, effective discharge route. Its top level and position must also allow water to enter it instead of bypassing the opening or becoming trapped behind the channel edge.
Where water repeatedly sits against the building, the inspection should consider the paving falls, channel installation, outlet, threshold details and surrounding ground levels together.
Could the drainage channel be the problem?
Linear channels can form an effective part of a patio drainage system, but their presence alone does not prove that the drainage works.
A channel may have been installed too high, which prevents shallow surface water from entering. It may run level or contain a backfall, leaving water inside the channel. Debris can obstruct the grate or outlet, while an inadequate connection can restrict discharge during heavier rainfall.
Sometimes the channel has no effective destination at all. It may terminate within the surrounding construction, discharge into unsuitable ground or connect to a system that cannot accept the expected flow.
An investigation should trace the route as far as reasonably possible. That includes checking where water enters, how it travels along the channel and where it finally discharges. Pouring a controlled quantity of water into the system can provide useful evidence, although the test should avoid overwhelming the drainage or causing damage elsewhere.
Is the problem above or below the paving?
Standing water usually appears to be a surface-level problem, but changes beneath the paving can alter the finished levels.
An inadequately prepared formation, inconsistent sub-base or poorly compacted supporting layer may allow part of the patio to settle. The paving could have drained when first installed and then developed a depression as the construction moved. Loose slabs and failing joints may appear at the same time because each defect shares an underlying cause.
The bedding layer also matters. Paving laid on isolated spots or inconsistent patches of mortar may lack continuous support, while variable bedding thickness can make accurate levels harder to maintain. Porcelain and many natural stone products also require appropriate bonding and priming in accordance with the relevant installation system.
Surface measurements can demonstrate that a depression exists, but they cannot always establish why it formed. Where settlement or wider movement appears possible, construction photographs and carefully selected opening-up may provide the evidence needed to distinguish inaccurate laying from movement within the supporting layers.
Why joints and edges matter
The joints between paving units form part of the finished installation, although they should not serve as the main drainage route for an impermeable patio system.
Failed or missing jointing can allow water to enter the construction. That may contribute to deterioration, staining, frost-related damage or loss of support, depending upon the materials and build-up. Replacing the jointing can improve the surface, but it will not correct inadequate falls or movement beneath the paving.
Edges can create a separate problem. A raised edging course, wall, door threshold or adjoining lawn may block the bottom of an otherwise adequate fall. Water then reaches the lowest point but cannot leave.
What evidence should a homeowner collect?
Record the problem before anybody lifts paving, removes jointing or changes the drainage. Photographs taken during rainfall can show how water moves, while photographs taken at intervals afterwards can demonstrate how long it remains.
Wide views are important because close-up photographs may show the depth of a puddle without showing its relationship to the building, boundaries and drainage outlets. A short video can also record the direction of flow or show water remaining in a channel.
Keep the contractor’s quotation, specification, drawings, invoice and correspondence. Retain the paving and drainage manufacturers’ information where available, together with photographs taken during construction.
Record the condition before repairs begin
- Take wide photographs showing every affected area.
- Take close views showing the water across joints and individual slabs.
- Record the patio during rain and at timed intervals afterwards.
- Measure the approximate length, width and depth of retained water.
- Record the position of channels, gullies, thresholds and discharge points.
- Note when the issue was first noticed and whether it is changing.
- Keep details of any repair that has already been attempted.
- Retain quotations, specifications, invoices, correspondence and construction photographs.
Can the patio be repaired locally?
A local repair may be appropriate where the evidence identifies one isolated low slab or a small, clearly defined laying irregularity while the surrounding patio remains stable and drains correctly.
The affected paving can sometimes be lifted, the bedding removed and the local area reconstructed to provide adequate support, bond and level. The contractor should also reinstate the joints and confirm that the repaired surface connects properly with the wider falls.
The case for a local repair becomes weaker where water collects across several locations, the general gradient is inadequate, the patio falls towards the house or the drainage outlet cannot accept the flow. Relaying individual slabs in those circumstances may move the puddle without resolving the drainage failure.
When might wider reconstruction be necessary?
Wider reconstruction may need consideration where the original setting-out has created unsuitable levels across a substantial area or where the supporting construction has settled inconsistently.
The extent should remain proportionate to the evidence. Complete removal creates expense, disruption and waste, so an opinion that the whole patio requires rebuilding needs a sound technical basis. Equally, repeated patch repairs make little sense when the same defective gradient or construction method extends throughout the installation.
Local repair may be reasonable when:
- The low point is isolated and clearly defined.
- The surrounding paving remains stable.
- The wider patio has suitable and consistent falls.
- The drainage route and outlet work correctly.
- The cause can be identified and corrected locally.
Wider work may need consideration when:
- Water collects across several separate areas.
- The general fall is inadequate or runs in the wrong direction.
- The patio has settled or continues to move.
- Thresholds and surrounding levels prevent a local correction.
- The drainage system lacks an effective discharge route.
A measured survey can help identify whether a practical boundary exists between satisfactory and defective work. In some cases, one section can remain while another is reconstructed. In others, thresholds, steps, drainage channels and surrounding levels constrain the available solution so closely that a larger redesign becomes necessary.
The objective should be the least extensive intervention that can provide reliable drainage, suitable levels and a durable finished surface.
What should you ask the contractor?
Give the contractor an opportunity to inspect the patio and explain the proposed response in writing. Clear questions can help distinguish a reasoned repair from a temporary adjustment.
- Where was the surface water designed to go?
- What falls were intended and what falls have now been measured?
- Does the paving meet the applicable product and installation guidance?
- Where does each drainage channel or outlet discharge?
- Why has water collected in the identified locations?
- Is any settlement or paving movement present?
- What work will correct the cause?
- How will the repaired area connect with the surrounding levels?
- What evidence supports a local repair rather than wider reconstruction?
Keep the exchange factual. A homeowner can record what happens and request an explanation without deciding in advance that every puddle proves negligent workmanship. The wider guidance on what to do when landscaping work appears defective explains how to preserve evidence and approach the contractor before the position escalates.
When should you seek an independent assessment?
Independent technical input becomes more useful when the contractor and homeowner disagree about the cause, the water affects several areas, levels beside the building appear unsuitable or the proposed remedial work carries significant cost.
Desktop assessment
A desktop review may provide an initial opinion when clear photographs, measurements, documents and construction records are available. However, photographs alone cannot reliably establish every gradient, drainage route or concealed layer.
Site inspection
A site inspection can record levels, map retained water, examine thresholds and drainage, identify movement and consider accessible construction. Controlled opening-up may also help establish whether settlement or inadequate support contributed to the problem.
The role of an independent landscaping expert is to test the evidence and explain the most probable cause, whether that supports the homeowner’s allegation, the contractor’s explanation or a more complex combination of factors.
The visible puddle is the starting point
A patio holding water tells us that the surface and drainage system are not managing rainfall as expected at that location. It does not, by itself, tell us why.
The cause might be confined to one paving unit, or it may involve the overall falls, drainage capacity, thresholds, surrounding levels or supporting construction. Measurements and records help distinguish between those possibilities.
Repairing the visible low point without understanding the wider route can transfer the water somewhere else or allow the same problem to return. A reliable remedy begins by establishing where the water should travel, why it cannot do so and what proportionate work will create an effective route.
Frequently asked questions
Is standing water on a new patio acceptable?
A small amount of water may remain temporarily within a textured surface, but repeated or substantial ponding can justify further investigation. Its depth, extent, duration and position matter, particularly where water remains against a building or affects normal use.
How much fall should a patio have?
For many domestic patios, approximately 1:60 provides a useful working benchmark, although the appropriate gradient depends upon the paving, specification, manufacturer’s guidance, site constraints and drainage design.
Can a patio drain through its joints?
The joints in a conventional impermeable patio should not act as the primary drainage system. Surface water normally needs controlled falls towards a suitable edge or drainage outlet.
Will installing a drainage channel solve the problem?
Only where the paving directs water into the channel and the channel has suitable capacity, levels and an effective discharge. A channel without a workable outlet may simply move the point at which water collects.
Does the whole patio need replacing?
Not automatically. An isolated low slab may support a local repair, while widespread incorrect falls, settlement or ineffective drainage may require more extensive reconstruction. The evidence should determine the scope.
Can photographs prove that the patio was installed incorrectly?
Photographs can demonstrate the presence and pattern of retained water, but they may not establish gradients, concealed construction or causation. Measurements, project records and sometimes opening-up provide stronger evidence.
Do you need clarity about a patio holding water?
If your new patio is retaining water and you need an independent assessment of the construction, drainage or proposed repairs, send Landscaping Expert a brief description, photographs and the property address.
A conflict check and initial review will help determine whether a desktop assessment or site inspection is the most appropriate next step.
Contact Landscaping Expert